Kismatpur's Upcoming Luxury Landmark
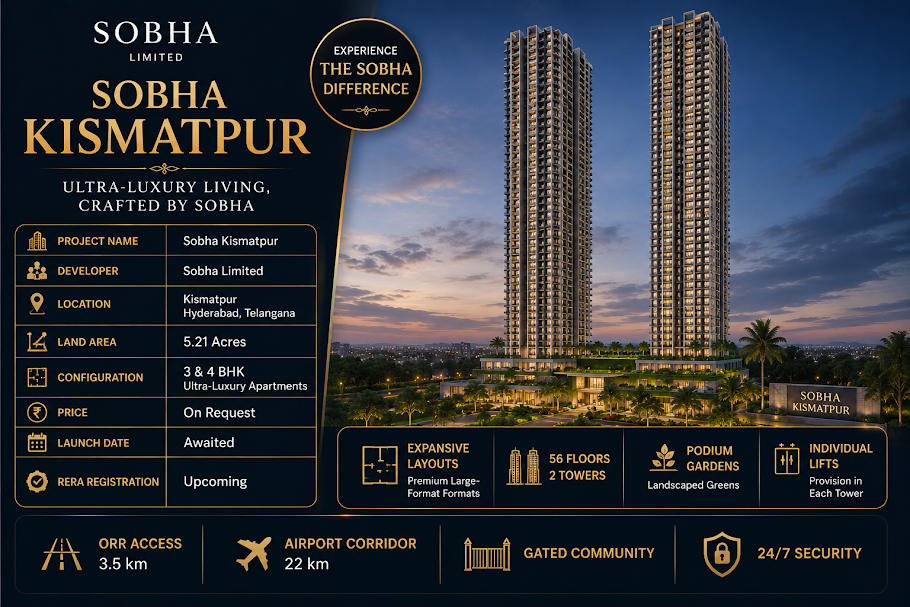
Kismatpur's upcoming project pipeline is growing, but very few launches target the true luxury segment. Sobha Kismatpur (now named Sobha Amara) is the standout exception - a planned two-tower development of around 52 floors, offering only 3 and 4 BHK homes from approximately 1550 to 3000 sq.ft.
Luxury here is expressed through space, height, privacy and craftsmanship. The low-density plan on approximately 5 acres, generous tower spacing and a grand G+5 floor clubhouse are designed to deliver a resort-like lifestyle within a gated community.
Since the project is upcoming, early registrants have the best opportunity to secure preferred floors and views when the official launch happens. The indicative rate is ₹14,000 per sq.ft onwards.
- Upcoming SOBHA luxury launch
- Only 3 & 4 BHK
- Around 52 floors
- ~5 acres, 2 towers
- G+5 floor clubhouse
- Pre-registration open
Signature Luxury Features Expected
What discerning buyers can look forward to at Sobha Kismatpur.
Grand Arrival
Landscaped entry, drop-off plaza and premium tower lobbies.
Sky Residences
Upper-floor homes with sweeping views of the Himayat Sagar green belt.
Wellness Spaces
Proposed spa, yoga and fitness zones within the G+5 clubhouse.
Social Lounges
Party hall, lounge and banquet spaces for private gatherings.
Resort Pool
A generous pool deck designed for leisure and fitness.
Finish Quality
SOBHA-manufactured doors, windows and joinery for lasting quality.
Project Snapshot
SOBHA's upcoming landmark project in Hyderabad – key facts at a glance.
Preparing for the Launch
Luxury launches often move quickly, especially for top floors and premium facings. To be ready:
- Register your interest and preferences today
- Decide between 3 BHK and 4 BHK early
- Get home-loan eligibility checked
- Shortlist preferred floor bands and views
- Plan funds for the booking amount
- Review the RERA details as soon as they are published
Indicative Price List
Indicative pricing from ₹14,000/sq.ft onwards. Final price, payment plan and offers will be confirmed at launch.
| Configuration | Indicative Price | Action |
|---|---|---|
|
3 BHK Premium Apartment
From approx. 1,550 sq.ft | Expansive Layout | Premium Finishes
|
₹ 2.17 Cr* Onwards | |
|
4 BHK Luxury Apartment
Up to approx. 3,000 sq.ft | Panoramic Views | Large Decks
|
₹ On Request* | |
|
Rate Per Sq.ft
Indicative launch rate (taxes & other charges extra)
|
₹ 14,000/sq.ft* Onwards |
*Indicative price calculated at ₹14,000/sq.ft on the smallest 3 BHK size (approx. 1,550 sq.ft). A 3,000 sq.ft 4 BHK works out to roughly ₹4.2 Cr* at the same rate. GST, registration, parking, club membership and other charges are extra.
Proposed Amenities
Life at Sobha Kismatpur revolves around a grand G+5 floor clubhouse and landscaped open spaces.
Grand G+5 Clubhouse
Six levels of leisure, fitness and social spaces
Swimming Pool
Resort-style pool with sun deck and kids' pool
Fitness Centre
Fully equipped gym with cardio and strength zones
Landscaped Greens
Podium gardens, walkways and seating courts
Kids' Play Zones
Safe indoor and outdoor play areas
Indoor Games
Squash, table tennis, billiards and more
Jogging Track
Dedicated walking and jogging loop
24/7 Security
Gated entry, CCTV and access control
Location Advantage
Approximate distances from Kismatpur to key destinations in West & South-West Hyderabad.
Frequently Asked Questions
Sobha Kismatpur is the leading upcoming luxury project in Kismatpur, with two ~52-floor towers and 3 and 4 BHK homes.
The launch date is yet to be announced. Pre-register to get updates first.
Indicative ₹14,000 per sq.ft onwards; a 1550 sq.ft 3 BHK is about ₹2.17 Cr plus charges.
A grand G+5 floor clubhouse with pool, gym, indoor games, lounges and landscaped greens.
Register early and keep in touch with our team for EOI and launch updates.
Get Launch Price, Floor Plans & Priority Allotment
Register your interest to receive the official brochure, tower-wise floor plans and early-bird launch details for Sobha Kismatpur.
Disclaimer: Project details such as land area, floor count, unit sizes and indicative price are based on pre-launch information and may change. Distances are approximate and depend on route and traffic. RERA registration details will be shared once available – please verify all information with the developer and on the Telangana RERA portal before booking.