Security, Privacy and Community
For families, a gated community is often the single biggest reason to move from an independent house or a standalone building. Sobha Kismatpur (now named Sobha Amara) is planned as a fully gated, access-controlled community on approximately 5 acres with just two premium towers.
Inside the gates, residents get a grand G+5 floor clubhouse, landscaped open spaces, kids' play zones, a jogging track and dedicated sports facilities - so daily life, fitness and weekend leisure can happen within a safe perimeter.
Because the community is limited to 3 and 4 BHK homes of 1550 to 3000 sq.ft, the resident profile is expected to be relatively homogeneous - professionals, business owners and NRI families who value a well-managed, premium environment.
- Fully gated & access controlled
- 24/7 security & CCTV
- Only 2 towers on ~5 acres
- G+5 floor clubhouse
- Kids' play & sports zones
- Professional facility management
Layers of Safety and Convenience
Planned systems that make gated living at Sobha Kismatpur secure and effortless.
Multi-Tier Security
Manned entry and exit gates, boom barriers and round-the-clock security personnel.
CCTV Surveillance
Camera coverage across entrances, driveways, lobbies and common areas.
Visitor Management
Access control and visitor verification for guests, deliveries and service staff.
Vehicle-Free Podium
Planned segregation of vehicles from pedestrian and play areas for children's safety.
Fire Safety Systems
Hydrants, sprinklers, alarms and trained response as per high-rise regulations.
Facility Management
Professional maintenance of lifts, power back-up, water systems and landscaping.
Project Snapshot
SOBHA's upcoming landmark project in Hyderabad – key facts at a glance.
Life Inside the Community
Gated communities work best when they build a sense of belonging. At Sobha Kismatpur, the G+5 clubhouse is designed as the social heart of the project - a place for morning workouts, evening swims, children's classes, festival celebrations and weekend get-togethers.
A Typical Day at Sobha Kismatpur
- Morning jog on the landscaped track
- School buses picking up children at the secure drop-off
- Work-from-home sessions in a quiet, high-floor study
- Evening swim or squash at the clubhouse
- Kids playing safely in vehicle-free zones
- Weekend community events and celebrations
Being close to Rajendranagar and the Himayat Sagar belt, the surrounding area also offers parks, lake-side drives and established civic infrastructure.
Indicative Price List
Indicative pricing from ₹14,000/sq.ft onwards. Final price, payment plan and offers will be confirmed at launch.
| Configuration | Indicative Price | Action |
|---|---|---|
|
3 BHK Premium Apartment
From approx. 1,550 sq.ft | Expansive Layout | Premium Finishes
|
₹ 2.17 Cr* Onwards | |
|
4 BHK Luxury Apartment
Up to approx. 3,000 sq.ft | Panoramic Views | Large Decks
|
₹ On Request* | |
|
Rate Per Sq.ft
Indicative launch rate (taxes & other charges extra)
|
₹ 14,000/sq.ft* Onwards |
*Indicative price calculated at ₹14,000/sq.ft on the smallest 3 BHK size (approx. 1,550 sq.ft). A 3,000 sq.ft 4 BHK works out to roughly ₹4.2 Cr* at the same rate. GST, registration, parking, club membership and other charges are extra.
Proposed Amenities
Life at Sobha Kismatpur revolves around a grand G+5 floor clubhouse and landscaped open spaces.
Grand G+5 Clubhouse
Six levels of leisure, fitness and social spaces
Swimming Pool
Resort-style pool with sun deck and kids' pool
Fitness Centre
Fully equipped gym with cardio and strength zones
Landscaped Greens
Podium gardens, walkways and seating courts
Kids' Play Zones
Safe indoor and outdoor play areas
Indoor Games
Squash, table tennis, billiards and more
Jogging Track
Dedicated walking and jogging loop
24/7 Security
Gated entry, CCTV and access control
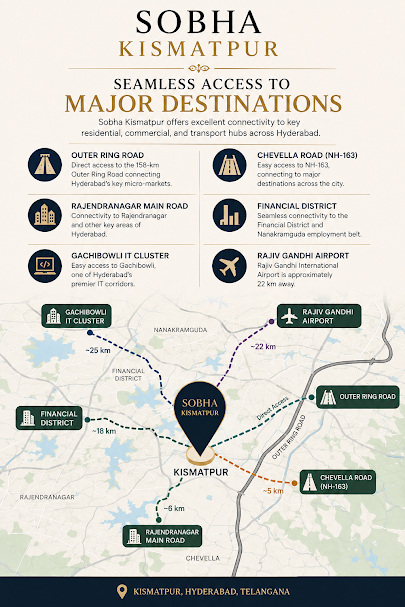
Location Advantage
Approximate distances from Kismatpur to key destinations in West & South-West Hyderabad.
Frequently Asked Questions
Yes. It is planned as a fully gated, access-controlled community with 24/7 security on approximately 5 acres.
The community is planned with 2 premium towers of around 52 floors.
Key amenities include a G+5 floor clubhouse, swimming pool, gym, indoor games, kids' play areas, landscaped gardens and a jogging track.
Yes. Vehicle-segregated open spaces, secure access and play zones make it well suited for families.
Kismatpur is a developed residential area near Rajendranagar with good civic infrastructure. As always, visit the location personally to evaluate the surroundings.
Get Launch Price, Floor Plans & Priority Allotment
Register your interest to receive the official brochure, tower-wise floor plans and early-bird launch details for Sobha Kismatpur.
Disclaimer: Project details such as land area, floor count, unit sizes and indicative price are based on pre-launch information and may change. Distances are approximate and depend on route and traffic. RERA registration details will be shared once available – please verify all information with the developer and on the Telangana RERA portal before booking.