5.21-Acre Master Plan
Sobha Kismatpur's master plan is designed around low-density living, with 2 towers set amidst expansive landscaped open spaces and a dedicated amenity podium.

Master Plan
Explore the meticulously designed 5.21-acre master plan with expansive open spaces and integrated amenities.
Site Overview
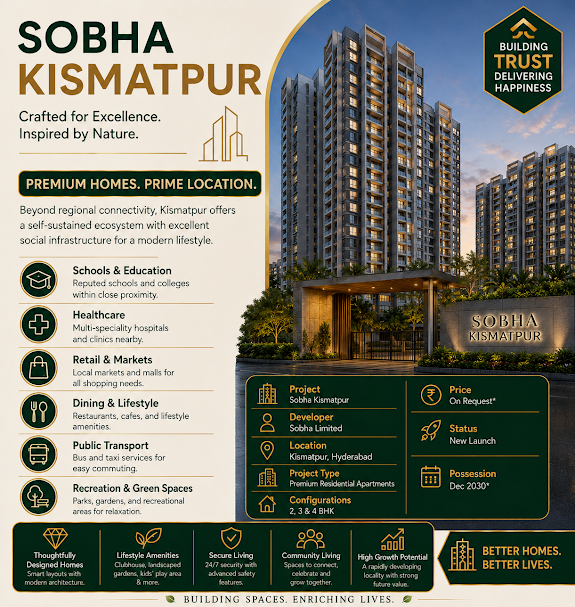
2 towers rising up to 56 floors, set within a gated, low-density enclave with dedicated podium-level amenities and landscaped greens.
5.21 Acres of Land
A generously sized gated enclave designed for low-density, high-privacy living.
2 Towers, 56 Floors
Two iconic high-rise towers housing 816 units of 3 & 4 BHK ultra-luxury apartments.
Podium Gardens
Landscaped podium-level greens and open spaces integrated with the amenity zones.
Gated & Secure
A controlled-access community layout with 24/7 security across the site.
Dedicated Amenity Zone
Clubhouse, pool, sports and recreation facilities planned within the master layout.
Well-Planned Access
Internal roads and entry points designed for smooth vehicular and pedestrian movement.