Premium Flats With the SOBHA Assurance
A premium flat is more than a bigger floor plate - it is about how well the space works every day. At Sobha Kismatpur (now named Sobha Amara), flats are planned around practical layouts: minimal wasted corridor space, well-ventilated bedrooms, dedicated utility areas and balconies that actually get used.
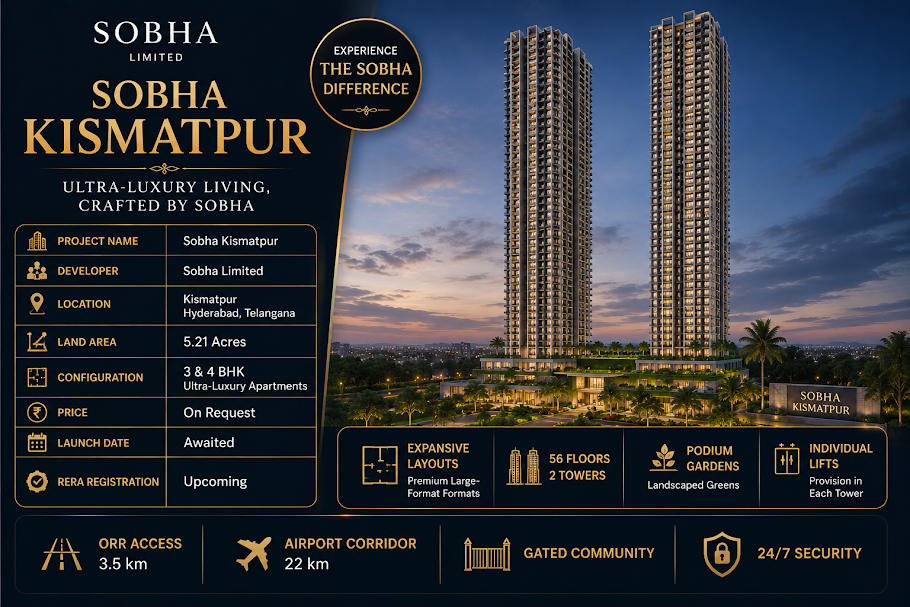
The project offers 3 BHK and 4 BHK flats ranging from approximately 1550 to 3000 sq.ft across two towers of about 52 floors. With an indicative starting rate of ₹14,000 per sq.ft, the project aims to deliver branded premium housing at a price point that is still accessible compared with Hyderabad's core luxury markets.
Kismatpur itself has quietly matured into a residential favourite. It is minutes from Rajendranagar, borders the Himayat Sagar green belt and connects to the Outer Ring Road in roughly 3.5 km - ideal for families who want peace at home and a quick drive to work.
- 3 & 4 BHK premium flats
- 1550 - 3000 sq.ft range
- 2 towers, ~52 floors
- SOBHA in-house quality
- G+5 floor clubhouse
- Near ORR & Rajendranagar
Inside a Sobha Kismatpur Premium Flat
Expected specifications and design principles based on SOBHA's premium Hyderabad portfolio.
Smart Space Planning
Rectangular rooms, clear furniture walls and minimal dead corners so every square foot is usable.
Cross Ventilation
Tower orientation and window placement aimed at natural light and airflow in living and bedrooms.
Functional Kitchens
Kitchens with attached utility space for washing machines, storage and help areas.
Premium Bath Fittings
Branded sanitary ware and CP fittings consistent with SOBHA's premium specification standards.
Power Back-Up
Planned DG back-up for common areas and apartments, plus provisions for EV charging in parking.
High-Speed Lifts
Multiple high-speed passenger and service lifts per tower to support 52-floor vertical living.
Project Snapshot
SOBHA's upcoming landmark project in Hyderabad – key facts at a glance.
Choosing Between 3 BHK and 4 BHK Premium Flats
The 3 BHK flats starting at roughly 1550 sq.ft suit nuclear families and couples who want a study or guest room. They are also the most liquid configuration for resale and rental in Hyderabad's west and south-west corridors.
The 4 BHK flats, going up to about 3000 sq.ft, are designed for joint families, senior executives and buyers who work from home and need a dedicated office. Larger decks and higher floors typically make these the most sought-after units in launch week.
Quick Comparison
- 3 BHK: from ~1550 sq.ft, indicative ₹2.17 Cr* onwards
- 4 BHK: up to ~3000 sq.ft, price on request
- 3 BHK: strong rental demand from IT professionals
- 4 BHK: limited inventory, higher exclusivity
- Both: same clubhouse, security and amenities
- Both: priority choice for early registrants
Indicative Price List
Indicative pricing from ₹14,000/sq.ft onwards. Final price, payment plan and offers will be confirmed at launch.
| Configuration | Indicative Price | Action |
|---|---|---|
|
3 BHK Premium Apartment
From approx. 1,550 sq.ft | Expansive Layout | Premium Finishes
|
₹ 2.17 Cr* Onwards | |
|
4 BHK Luxury Apartment
Up to approx. 3,000 sq.ft | Panoramic Views | Large Decks
|
₹ On Request* | |
|
Rate Per Sq.ft
Indicative launch rate (taxes & other charges extra)
|
₹ 14,000/sq.ft* Onwards |
*Indicative price calculated at ₹14,000/sq.ft on the smallest 3 BHK size (approx. 1,550 sq.ft). A 3,000 sq.ft 4 BHK works out to roughly ₹4.2 Cr* at the same rate. GST, registration, parking, club membership and other charges are extra.
Proposed Amenities
Life at Sobha Kismatpur revolves around a grand G+5 floor clubhouse and landscaped open spaces.
Grand G+5 Clubhouse
Six levels of leisure, fitness and social spaces
Swimming Pool
Resort-style pool with sun deck and kids' pool
Fitness Centre
Fully equipped gym with cardio and strength zones
Landscaped Greens
Podium gardens, walkways and seating courts
Kids' Play Zones
Safe indoor and outdoor play areas
Indoor Games
Squash, table tennis, billiards and more
Jogging Track
Dedicated walking and jogging loop
24/7 Security
Gated entry, CCTV and access control
Location Advantage
Approximate distances from Kismatpur to key destinations in West & South-West Hyderabad.
Frequently Asked Questions
Flats are expected in 3 BHK and 4 BHK configurations ranging approximately from 1550 sq.ft to 3000 sq.ft.
The indicative rate is ₹14,000 per sq.ft onwards, which makes a 1550 sq.ft 3 BHK about ₹2.17 Cr before taxes and charges. The 4 BHK price is available on request.
No. As per current information, the project focuses only on 3 BHK and 4 BHK premium flats.
The ORR is approximately 3.5 km away, giving quick access to Gachibowli, Financial District, Narsingi and the airport.
The project is by Sobha Limited, one of India's most respected developers, and it is SOBHA's second major project in Hyderabad.
Get Launch Price, Floor Plans & Priority Allotment
Register your interest to receive the official brochure, tower-wise floor plans and early-bird launch details for Sobha Kismatpur.
Disclaimer: Project details such as land area, floor count, unit sizes and indicative price are based on pre-launch information and may change. Distances are approximate and depend on route and traffic. RERA registration details will be shared once available – please verify all information with the developer and on the Telangana RERA portal before booking.