Vertical Living, SOBHA Style
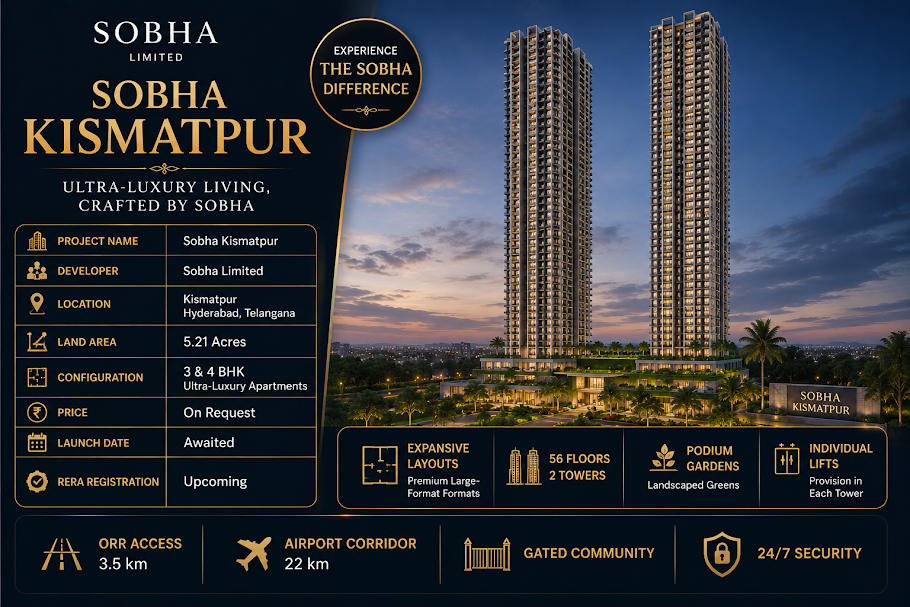
Hyderabad's skyline has been rising fast, and Sobha Kismatpur (now named Sobha Amara) will add one of the most prominent residential silhouettes to the city's south-west. The project plans two premium towers of around 52 floors on an approximately 5-acre site.
High-rise living is not only about height. It is about better air circulation, reduced street noise, more daylight, and the rare feeling of opening your curtains to a panorama rather than your neighbour's window. In Kismatpur, those upper floors look out over the Himayat Sagar green belt and the growing western skyline.
Building at this height demands engineering depth - wind studies, high-speed vertical transport, fire engineering and structural design. SOBHA's experience with premium high-rises in Bengaluru, Gurugram and Hyderabad brings that depth to Kismatpur.
- ~52 floors per tower
- Panoramic green & lake views
- Better light & ventilation
- High-speed lifts planned
- Advanced fire & life safety
- Only 2 towers on ~5 acres
Engineering Behind a 52-Floor Tower
What typically goes into delivering safe, comfortable high-rise homes.
Wind-Engineered Design
Tall towers are designed and tested for wind loads to ensure structural safety and occupant comfort.
Vertical Transport
Multiple high-speed passenger lifts and dedicated service lifts to minimise waiting at peak hours.
Fire & Life Safety
Pressurised staircases, refuge floors, sprinklers and detection systems as per high-rise norms.
Seismic Design
Structural systems designed to applicable earthquake codes for the Hyderabad region.
Water Pressure Zoning
Zoned plumbing systems to maintain consistent water pressure from lower to upper floors.
Energy Efficiency
Efficient glazing, LED common lighting and planned sustainability features for lower running costs.
Project Snapshot
SOBHA's upcoming landmark project in Hyderabad – key facts at a glance.
Which Floor Band Should You Choose?
In a 52-floor tower, floor choice matters as much as the configuration. Pricing is usually tiered by floor band, and each band suits a different buyer:
- Lower floors - quicker access, lower floor-rise charges, good for elderly family members
- Middle floors - balanced views and pricing, most popular with end-users
- Upper floors - best views, maximum privacy and generally the highest resale premium
- Corner units - extra windows and cross ventilation in every band
Floor-rise charges and band-wise pricing will be confirmed with the official price list. Register early if you have a specific floor band or view in mind.
Indicative Price List
Indicative pricing from ₹14,000/sq.ft onwards. Final price, payment plan and offers will be confirmed at launch.
| Configuration | Indicative Price | Action |
|---|---|---|
|
3 BHK Premium Apartment
From approx. 1,550 sq.ft | Expansive Layout | Premium Finishes
|
₹ 2.17 Cr* Onwards | |
|
4 BHK Luxury Apartment
Up to approx. 3,000 sq.ft | Panoramic Views | Large Decks
|
₹ On Request* | |
|
Rate Per Sq.ft
Indicative launch rate (taxes & other charges extra)
|
₹ 14,000/sq.ft* Onwards |
*Indicative price calculated at ₹14,000/sq.ft on the smallest 3 BHK size (approx. 1,550 sq.ft). A 3,000 sq.ft 4 BHK works out to roughly ₹4.2 Cr* at the same rate. GST, registration, parking, club membership and other charges are extra.
Proposed Amenities
Life at Sobha Kismatpur revolves around a grand G+5 floor clubhouse and landscaped open spaces.
Grand G+5 Clubhouse
Six levels of leisure, fitness and social spaces
Swimming Pool
Resort-style pool with sun deck and kids' pool
Fitness Centre
Fully equipped gym with cardio and strength zones
Landscaped Greens
Podium gardens, walkways and seating courts
Kids' Play Zones
Safe indoor and outdoor play areas
Indoor Games
Squash, table tennis, billiards and more
Jogging Track
Dedicated walking and jogging loop
24/7 Security
Gated entry, CCTV and access control
Location Advantage
Approximate distances from Kismatpur to key destinations in West & South-West Hyderabad.
Frequently Asked Questions
The two towers are planned to rise to around 52 floors each, making them among the tallest residential towers in the Kismatpur area.
Yes, when designed to code. High-rise towers include wind and seismic engineering, fire-rated staircases, refuge floors, sprinklers and multiple lifts.
Usually yes. Developers apply floor-rise charges or band-wise pricing. Exact figures will be available in the official price list.
Upper floors are expected to overlook the Himayat Sagar green belt and the developing western skyline of Hyderabad.
Final lift count will be confirmed in the specifications, but high-rise towers of this height typically have multiple high-speed passenger lifts plus service lifts.
Get Launch Price, Floor Plans & Priority Allotment
Register your interest to receive the official brochure, tower-wise floor plans and early-bird launch details for Sobha Kismatpur.
Disclaimer: Project details such as land area, floor count, unit sizes and indicative price are based on pre-launch information and may change. Distances are approximate and depend on route and traffic. RERA registration details will be shared once available – please verify all information with the developer and on the Telangana RERA portal before booking.