Understanding the Booking Process
Buying a premium apartment is one of the largest financial decisions a family makes. A clear understanding of the Sobha Kismatpur booking process helps you avoid last-minute stress and ensures every rupee you pay is properly documented. The project now carries the name Sobha Amara.
Broadly, the process has three stages: pre-launch preparation (registration, shortlisting, finance), launch-day actions (unit selection and booking amount) and post-booking formalities (KYC, agreement for sale, loan disbursement and construction-linked payments).
The steps below are based on how SOBHA and other reputed developers typically run launches in Hyderabad. The exact booking amount, timelines and terms will be confirmed in the official launch documents.
- Registration & consultation
- EOI (if applicable)
- Unit selection at launch
- Booking amount & KYC
- Agreement for sale
- Construction-linked payments
Stage-wise Booking Process
What happens before, during and after you book at Sobha Kismatpur.
Stage 1: Preparation
Register interest, attend a consultation, visit the location and finalise budget and loan eligibility.
Stage 2: EOI
If an EOI window opens, submit the EOI form and amount as per official terms to secure priority.
Stage 3: Unit Selection
On launch day, choose tower, floor and unit in order of priority from available inventory.
Stage 4: Booking Payment
Pay the booking amount to the developer's official account and collect the receipt.
Stage 5: Agreement
Sign the agreement for sale within the timeline specified, as per RERA norms.
Stage 6: Payments to Possession
Pay as per the construction-linked schedule until possession and registration.
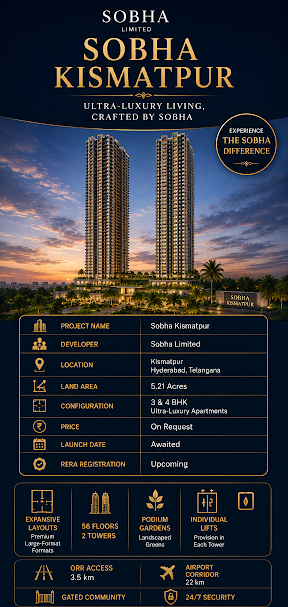
Project Snapshot
SOBHA's upcoming landmark project in Hyderabad – key facts at a glance.
Detailed Steps and Tips
Register & Consult
Share your requirement - 3 or 4 BHK, budget, floor band - and get a detailed consultation.
Site & Sales Office Visit
Visit Kismatpur and the SOBHA experience centre to see specifications and location.
Choose Your Unit
Select tower, floor and unit from the official launch inventory.
Pay Booking Amount
Pay the booking amount by cheque/online transfer to the developer's official account only.
KYC & Application
Submit PAN, Aadhaar/passport, photographs and the signed application form.
Agreement for Sale
Sign the RERA-compliant agreement and follow the payment schedule.
Important Tips Before You Pay
- Verify the project's Telangana RERA registration number
- Ask for a complete cost sheet with GST and all charges
- Confirm cancellation and refund terms in writing
- Check carpet area as defined under RERA
- Get your home-loan sanction before the first demand
- Keep copies of every receipt and communication
Indicative Price List
Indicative pricing from ₹14,000/sq.ft onwards. Final price, payment plan and offers will be confirmed at launch.
| Configuration | Indicative Price | Action |
|---|---|---|
|
3 BHK Premium Apartment
From approx. 1,550 sq.ft | Expansive Layout | Premium Finishes
|
₹ 2.17 Cr* Onwards | |
|
4 BHK Luxury Apartment
Up to approx. 3,000 sq.ft | Panoramic Views | Large Decks
|
₹ On Request* | |
|
Rate Per Sq.ft
Indicative launch rate (taxes & other charges extra)
|
₹ 14,000/sq.ft* Onwards |
*Indicative price calculated at ₹14,000/sq.ft on the smallest 3 BHK size (approx. 1,550 sq.ft). A 3,000 sq.ft 4 BHK works out to roughly ₹4.2 Cr* at the same rate. GST, registration, parking, club membership and other charges are extra.
Proposed Amenities
Life at Sobha Kismatpur revolves around a grand G+5 floor clubhouse and landscaped open spaces.
Grand G+5 Clubhouse
Six levels of leisure, fitness and social spaces
Swimming Pool
Resort-style pool with sun deck and kids' pool
Fitness Centre
Fully equipped gym with cardio and strength zones
Landscaped Greens
Podium gardens, walkways and seating courts
Kids' Play Zones
Safe indoor and outdoor play areas
Indoor Games
Squash, table tennis, billiards and more
Jogging Track
Dedicated walking and jogging loop
24/7 Security
Gated entry, CCTV and access control
Location Advantage
Approximate distances from Kismatpur to key destinations in West & South-West Hyderabad.
Frequently Asked Questions
Register your interest through the enquiry form or call-back request. Our team will guide you through the next steps and share launch details.
Unit selection and payment of the booking amount can be done on launch day. KYC and agreement formalities usually follow within the period specified by the developer.
PAN, Aadhaar or passport, photographs, address proof and the signed application form. NRIs need passport and visa/OCI details.
Home loans are generally available from major banks for projects by reputed developers. Approved-bank details will be shared at launch.
Cancellation terms, including any deductions, are defined in the application form and agreement for sale. Read them carefully before paying.
Get Launch Price, Floor Plans & Priority Allotment
Register your interest to receive the official brochure, tower-wise floor plans and early-bird launch details for Sobha Kismatpur.
Disclaimer: Project details such as land area, floor count, unit sizes and indicative price are based on pre-launch information and may change. Distances are approximate and depend on route and traffic. RERA registration details will be shared once available – please verify all information with the developer and on the Telangana RERA portal before booking.