The Most Awaited Upcoming Project in Kismatpur
Kismatpur has seen several mid-segment launches over the last few years, but Sobha Kismatpur (now named Sobha Amara) is the first upcoming project in the area from a developer of SOBHA's national stature. It is also SOBHA's second major residential project in Hyderabad, which makes it a statement of confidence in this micro-market.
Current pre-launch details point to an approximately 5-acre land parcel, 2 premium towers of around 52 floors, 3 and 4 BHK homes of 1550 to 3000 sq.ft and a grand G+5 floor clubhouse. The indicative rate being discussed is ₹14,000 per sq.ft onwards.
Because the project is still in the upcoming stage, details such as RERA number, final tower design, unit mix and payment plans are expected to be announced at launch. This page is updated as information becomes available, so you can track the project in one place.
- SOBHA's 2nd major Hyderabad project
- Pre-launch stage
- ~5 acres, 2 towers
- ~52 floors
- 3 & 4 BHK only
- Launch updates on request
What We Know So Far
A quick status tracker for the upcoming Sobha Kismatpur project.
Developer Confirmed
Sobha Limited is developing the project as its second major residential address in Hyderabad.
Configuration Planned
3 BHK and 4 BHK homes of roughly 1550 to 3000 sq.ft have been indicated.
Scale Defined
Approximately 5 acres with 2 towers rising to about 52 floors.
Clubhouse Planned
A grand G+5 floor clubhouse is part of the proposed amenities.
RERA Awaited
RERA registration details will be announced at the time of official launch.
Final Price Awaited
Indicative ₹14,000/sq.ft onwards; exact price list will be released at launch.
Project Snapshot
SOBHA's upcoming landmark project in Hyderabad – key facts at a glance.
Why Track an Upcoming Project Early?
In Hyderabad's premium segment, the best inventory in branded projects - high floors, preferred facings and corner units - is often allotted within the first few days of launch. Buyers who register during the upcoming phase typically receive the price list, floor plans and allotment window before the general public.
Register Interest
Share your preferred configuration, budget and floor band with our team.
Receive Launch Kit
Get the brochure, tentative plans and pricing the moment they are released.
Site & Office Visit
Visit the location and SOBHA sales office to understand the product first-hand.
Expression of Interest
Submit an EOI, if offered, to secure a priority slot for unit selection.
Unit Allotment
Select your tower, floor and unit on launch day based on your priority.
Booking & Agreement
Pay the booking amount and proceed to the agreement as per RERA norms.
Always verify the RERA registration on the Telangana RERA portal before making any payment, and make payments only to the developer's official account.
Indicative Price List
Indicative pricing from ₹14,000/sq.ft onwards. Final price, payment plan and offers will be confirmed at launch.
| Configuration | Indicative Price | Action |
|---|---|---|
|
3 BHK Premium Apartment
From approx. 1,550 sq.ft | Expansive Layout | Premium Finishes
|
₹ 2.17 Cr* Onwards | |
|
4 BHK Luxury Apartment
Up to approx. 3,000 sq.ft | Panoramic Views | Large Decks
|
₹ On Request* | |
|
Rate Per Sq.ft
Indicative launch rate (taxes & other charges extra)
|
₹ 14,000/sq.ft* Onwards |
*Indicative price calculated at ₹14,000/sq.ft on the smallest 3 BHK size (approx. 1,550 sq.ft). A 3,000 sq.ft 4 BHK works out to roughly ₹4.2 Cr* at the same rate. GST, registration, parking, club membership and other charges are extra.
Proposed Amenities
Life at Sobha Kismatpur revolves around a grand G+5 floor clubhouse and landscaped open spaces.
Grand G+5 Clubhouse
Six levels of leisure, fitness and social spaces
Swimming Pool
Resort-style pool with sun deck and kids' pool
Fitness Centre
Fully equipped gym with cardio and strength zones
Landscaped Greens
Podium gardens, walkways and seating courts
Kids' Play Zones
Safe indoor and outdoor play areas
Indoor Games
Squash, table tennis, billiards and more
Jogging Track
Dedicated walking and jogging loop
24/7 Security
Gated entry, CCTV and access control
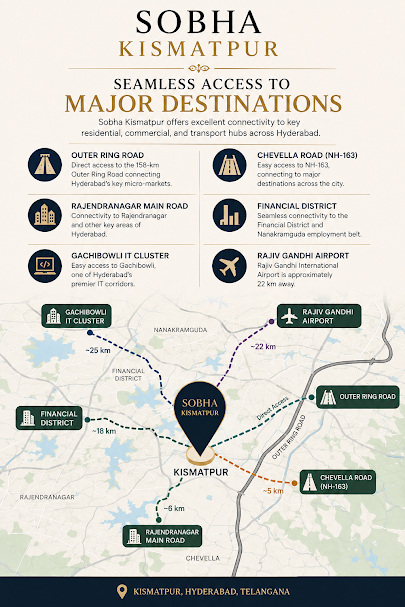
Location Advantage
Approximate distances from Kismatpur to key destinations in West & South-West Hyderabad.
Frequently Asked Questions
Yes. The Sobha Limited project in Kismatpur, Hyderabad, earlier known as Sobha Kismatpur, now carries the project name Sobha Amara. The location, towers and 3 & 4 BHK configurations remain the same.
The official launch date has not been announced yet. Register your interest on this page to receive launch updates as soon as they are released.
RERA registration details are awaited and are expected to be shared at the time of launch. Please verify the registration on the Telangana RERA website before booking.
The project plans 3 BHK and 4 BHK apartments of approximately 1550 to 3000 sq.ft.
The indicative rate is ₹14,000 per sq.ft onwards. The final price list will be released at launch.
Developers sometimes accept an Expression of Interest (EOI) before launch. Speak to our team to know whether an EOI window is open and what it involves.
Get Launch Price, Floor Plans & Priority Allotment
Register your interest to receive the official brochure, tower-wise floor plans and early-bird launch details for Sobha Kismatpur.
Disclaimer: Project details such as land area, floor count, unit sizes and indicative price are based on pre-launch information and may change. Distances are approximate and depend on route and traffic. RERA registration details will be shared once available – please verify all information with the developer and on the Telangana RERA portal before booking.