Luxury Living Arrives in Kismatpur
For years, buyers looking for true luxury apartments in Hyderabad had to head to Jubilee Hills, Kokapet or Gachibowli. Sobha Kismatpur (now named Sobha Amara) changes that equation. SOBHA's second major project in Hyderabad brings two premium towers of around 52 floors to Kismatpur, a green, lake-side pocket just off the Outer Ring Road.
The project spreads over approximately 5 acres and is planned exclusively around 3 BHK and 4 BHK homes between 1550 and 3000 sq.ft. There are no compact units diluting the community - every residence is designed for families who want space, privacy and a view that stretches towards Himayat Sagar and the western skyline.
What sets SOBHA apart in the luxury segment is its backward-integrated model: the company manufactures its own glazing, joinery, metal works and concrete products. That in-house control shows up in finish quality, and it is the main reason discerning buyers are tracking the Kismatpur launch closely.
- ~5 acres, 2 premium towers
- Around 52 floors high
- 3 & 4 BHK only
- 1550 - 3000 sq.ft homes
- Grand G+5 clubhouse
- ₹14,000/sq.ft onwards*
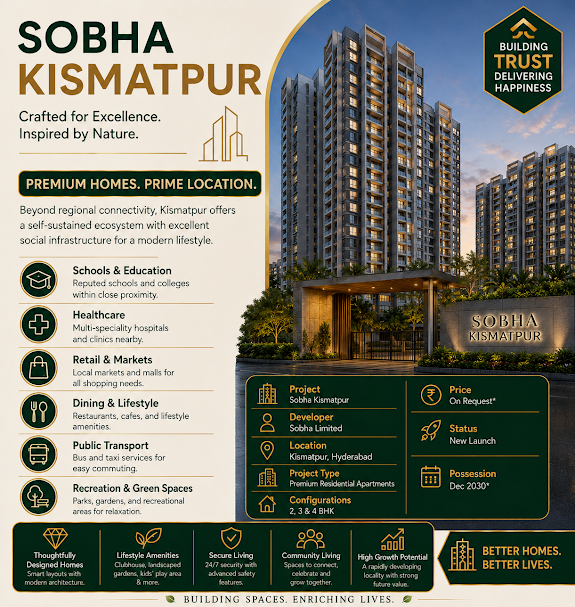
What Makes These Apartments Luxurious
Luxury at Sobha Kismatpur is defined by space, craftsmanship and address - not just marketing.
Generous Carpet Areas
Homes start at around 1550 sq.ft and go up to about 3000 sq.ft, giving large living rooms, walk-in wardrobes and utility zones.
High-Floor Views
With towers rising to about 52 floors, a large share of homes will enjoy unobstructed views of greenery and the lake belt.
SOBHA Craftsmanship
Backward integration means doors, windows, glazing and interiors are produced and quality-checked by SOBHA itself.
Low Density Per Floor
Only two towers on ~5 acres keeps the number of homes per core limited, improving privacy and lift wait times.
G+5 Clubhouse
A six-level clubhouse gives residents resort-grade leisure without leaving the gated community.
Connected Yet Calm
ORR is roughly 3.5 km away, yet the neighbourhood retains the quiet, green character of the Himayat Sagar belt.
Project Snapshot
SOBHA's upcoming landmark project in Hyderabad – key facts at a glance.
Kismatpur vs Traditional Luxury Addresses
Hyderabad's established luxury markets such as Jubilee Hills and Banjara Hills are largely land-locked and dominated by resale or independent houses. Newer high-rise hubs like Kokapet and Neopolis have seen rapid price escalation. Kismatpur sits between these two worlds - it offers new-generation high-rise luxury while entry prices remain meaningfully lower than the most talked-about corridors.
Who Should Consider Sobha Kismatpur
- Senior professionals working in Financial District, Nanakramguda or Gachibowli
- Families upgrading from a 2 BHK or older 3 BHK to a larger, modern home
- NRIs looking for a branded, low-maintenance premium home in Hyderabad
- Investors who want a luxury asset in an early-growth micro-market
- Buyers who value greenery and lake-side air quality over crowded city centres
- Anyone who prefers a trusted national developer with a strong delivery record
Because the project is in its pre-launch phase, early registrants usually get the widest choice of tower, floor band and facing. If you are serious about a high-floor 4 BHK or a specific view, registering interest early is the practical first step.
Indicative Price List
Indicative pricing from ₹14,000/sq.ft onwards. Final price, payment plan and offers will be confirmed at launch.
| Configuration | Indicative Price | Action |
|---|---|---|
|
3 BHK Premium Apartment
From approx. 1,550 sq.ft | Expansive Layout | Premium Finishes
|
₹ 2.17 Cr* Onwards | |
|
4 BHK Luxury Apartment
Up to approx. 3,000 sq.ft | Panoramic Views | Large Decks
|
₹ On Request* | |
|
Rate Per Sq.ft
Indicative launch rate (taxes & other charges extra)
|
₹ 14,000/sq.ft* Onwards |
*Indicative price calculated at ₹14,000/sq.ft on the smallest 3 BHK size (approx. 1,550 sq.ft). A 3,000 sq.ft 4 BHK works out to roughly ₹4.2 Cr* at the same rate. GST, registration, parking, club membership and other charges are extra.
Proposed Amenities
Life at Sobha Kismatpur revolves around a grand G+5 floor clubhouse and landscaped open spaces.
Grand G+5 Clubhouse
Six levels of leisure, fitness and social spaces
Swimming Pool
Resort-style pool with sun deck and kids' pool
Fitness Centre
Fully equipped gym with cardio and strength zones
Landscaped Greens
Podium gardens, walkways and seating courts
Kids' Play Zones
Safe indoor and outdoor play areas
Indoor Games
Squash, table tennis, billiards and more
Jogging Track
Dedicated walking and jogging loop
24/7 Security
Gated entry, CCTV and access control
Location Advantage
Approximate distances from Kismatpur to key destinations in West & South-West Hyderabad.
Frequently Asked Questions
Yes. The project offers only 3 and 4 BHK residences of roughly 1550 to 3000 sq.ft in two high-rise towers of about 52 floors, with a G+5 clubhouse. Combined with SOBHA's in-house construction quality, it is positioned firmly in the luxury segment.
The indicative launch rate is ₹14,000 per sq.ft onwards. At that rate a 1550 sq.ft 3 BHK works out to roughly ₹2.17 Cr plus taxes and charges. Final pricing will be confirmed at launch.
Pre-launch information indicates 2 premium towers of around 52 floors each on a land parcel of approximately 5 acres.
Kismatpur is close to Rajendranagar and Himayat Sagar, about 3.5 km from ORR and roughly 14 km from Financial District. It offers greenery and calm surroundings while staying connected to Hyderabad's main job hubs.
Click on Download Brochure or Enquire Now on this page. Our team will share the latest brochure, tentative floor plans and launch updates as soon as they are released.
Get Launch Price, Floor Plans & Priority Allotment
Register your interest to receive the official brochure, tower-wise floor plans and early-bird launch details for Sobha Kismatpur.
Disclaimer: Project details such as land area, floor count, unit sizes and indicative price are based on pre-launch information and may change. Distances are approximate and depend on route and traffic. RERA registration details will be shared once available – please verify all information with the developer and on the Telangana RERA portal before booking.