Explore Apartment Living at Sobha Amara

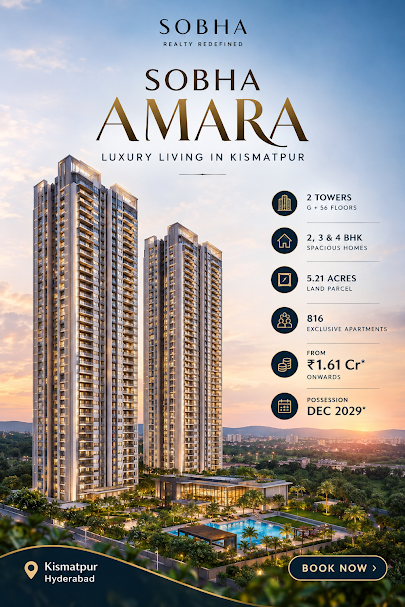
Sobha Amara brings SOBHA's high-rise living to Kismatpur, with 2, 3 and 4 BHK homes in two G+56 towers in Hyderabad's south-west growth corridor.

2 BHK Apartments

Approx. 1,150–1,500 sq ft homes, from ₹1.61 Cr*

3 BHK Apartments

Approx. 1,550–2,200 sq ft with an extra room for family or work

4 BHK Apartments

Approx. 2,500–3,000 sq ft large-format residences

G+56 Towers

Two landmark towers with 816 homes on about 5.21 acres

Clubhouse & Amenities

Pool, gym, spa, sports courts, rooftop deck and more

ORR Connectivity

About 3.5 km to the Outer Ring Road near NH-163

About the Development

Sobha Amara Kismatpur, Hyderabad

Sobha Amara is a pre-launch premium residential apartment project by SOBHA Limited in Kismatpur, Hyderabad, Telangana. The development was earlier referred to as Sobha Kismatpur and is planned on a land parcel of about 5.21 acres on the south-west side of the city, near NH-163 / Chevella Road and the Outer Ring Road corridor.

The project is planned as a vertical community of two G+56 towers with 816 apartments and a reported built-up area of about 27 lakh sq ft. Homes are offered in 2 BHK, 3 BHK and 4 BHK configurations, with indicative sizes from about 1,150 sq ft to 3,000 sq ft (super built-up area), and an indicative starting price of ₹1.61 crore* for a 2 BHK.

Sobha Amara is aimed at buyers who want spacious apartments with access to Hyderabad's western employment hubs while living in a calmer residential setting. Telangana RERA registration is reported as in progress and possession is expected around December 2029, so buyers should verify approvals, the final cost sheet and the contractual possession date before booking.

  • About 5.21 Acres
  • 2 Towers, G+56 Floors
  • 816 Apartments
  • 2, 3 & 4 BHK Homes
  • From ₹1.61 Cr*
  • Possession Dec 2029*
Sobha Amara Kismatpur Hyderabad - master planned high-rise community

Project Highlights

Key facts and indicative specifications of Sobha Amara, the upcoming SOBHA high-rise in Kismatpur.

Sobha Amara
Project Name
SOBHA Limited
Developer
Kismatpur
Hyderabad, Telangana
Pre-Launch
Project Status
5.21 Acres
Approx. Land Area
2 Towers
Residential Towers
G+56 Floors
Tower Height
816 Homes
Total Apartments
27 Lakh Sq.ft
Approx. Built-up Area
2, 3 & 4 BHK
Configurations
1,150–3,000
Sq.ft (Super Built-up)
₹1.61 Cr*
Starting Price (2 BHK)
Dec 2029
Expected Possession
In Progress
TS RERA Registration
ORR Access
About 3.5 km

Sobha Amara Project Snapshot

Detail
Information
Project name
Sobha Amara (earlier referred to as Sobha Kismatpur)
Developer
SOBHA Limited
Location
Kismatpur, Hyderabad, Telangana
Project type
Premium residential apartments
Status
Pre-launch; RERA registration reported as in progress
Land area
About 5.21 acres
Towers / floors
2 towers, G+56 floors
Total apartments
816
Built-up area
About 27 lakh sq ft
Indicative price
From ₹1.61 crore*
Expected possession
December 2029

Sobha Amara Price List

Indicative starting price of ₹1.61 crore* for a 2 BHK. 3 BHK and 4 BHK prices are on request until the official cost sheet is released.

Configuration Price Action
2 BHK Apartment
Approx. 1,150 sq ft (SBA) | Starting configuration
₹ 1.61 Cr* Onwards
2 BHK Apartment (Larger)
Approx. 1,400 sq ft (SBA) | Range up to ~1,500 sq ft
₹ On Request*
3 BHK Apartment
Approx. 1,550 sq ft (SBA) | Extra room for family or work
₹ On Request*
3 BHK Apartment (Larger)
Approx. 1,850 sq ft (SBA) | Range up to ~2,200 sq ft
₹ On Request*
4 BHK Apartment
Approx. 2,525 sq ft (SBA) | Large-format living
₹ On Request*
4 BHK Apartment (Larger)
Approx. 3,000 sq ft (SBA) | Largest planned layout
₹ On Request*

*Sizes are super built-up area (SBA) and indicative; reported sizes vary slightly across listings. The advertised starting price generally excludes GST, stamp duty, registration, floor rise, parking, maintenance deposit and other applicable charges. Confirm carpet area and the all-inclusive cost from the developer's official cost sheet.

Get the Official Sobha Amara Cost Sheet

Connect with our experts for the latest price list, payment plan, floor plans and pre-launch updates for Sobha Amara.

Why Choose Sobha Amara?

The key reasons Sobha Amara is drawing attention among homebuyers and investors in Hyderabad's south-west corridor.

SOBHA Brand & Build

Developed under the SOBHA Limited brand, known for its vertically integrated, in-house approach to construction and finishes.

Landmark G+56 Towers

Two G+56 towers make Sobha Amara one of the tallest residential addresses planned in south-west Hyderabad, with open views from upper floors.

Choice of 2, 3 & 4 BHK

Six indicative layouts from about 1,150 to 3,000 sq ft suit couples, growing families and buyers who need extra working space.

ORR & NH-163 Access

About 3.5 km from the Outer Ring Road and close to Chevella Road, linking residents to the Financial District, Gachibowli and the airport.

Future Transit Potential

Kismatpur railway station is about 1 km away and a planned metro station is reported about 2 km away (not yet operational).

Lifestyle Amenities

A large clubhouse with pool, gym, spa, sports courts, rooftop deck, amphitheatre and landscaped podium gardens.

Sobha Amara Amenities

Sobha Amara is marketed with a large clubhouse and a complete lifestyle-amenity package. The final amenity schedule will be confirmed with the launch documents.

Swimming Pool

Pool for fitness and relaxation

Gymnasium

Fully equipped fitness centre

Jogging & Cycling Tracks

Dedicated tracks for running and cycling

Badminton & Squash

Indoor courts for racquet sports

Yoga & Meditation Deck

Calm deck for yoga and mindfulness

Spa & Wellness Centre

Wellness spaces to unwind and recharge

Indoor Games

Games room for all age groups

Clubhouse & Lounge

Large clubhouse with lounge and social spaces

Multipurpose Hall

Space for events and community gatherings

Rooftop Deck

Elevated deck with city views

Amphitheatre

Open-air venue for performances and events

Children's Play Area

Safe, engaging outdoor play zones

Creche & Activity Room

Supervised space for young children

Senior-Citizen Zones

Comfortable seating areas for elders

Landscaped Podium Gardens

Lawns, greens and tree-lined promenades

Water Features

Landscaped water features across the podium

Master Plan & Floor Plan

Explore the proposed master plan and the 2, 3 and 4 BHK apartment layouts of Sobha Amara.

Sobha Amara - Master Plan

Master Plan

A proposed layout of two G+56 towers on about 5.21 acres, with clubhouse, landscaped podium gardens and recreation spaces. Check tower spacing, entry and parking circulation, fire-tender access and open-space allocation in the sanctioned plan.

Sobha Amara - Floor Plans

Floor Plans

Six indicative layouts: 2 BHK of 1,150 and 1,400 sq ft, 3 BHK of 1,550 and 1,850 sq ft, and 4 BHK of 2,525 and 3,000 sq ft (super built-up). Ask for the carpet area and approved plan of your chosen unit.

SOUTH-WEST HYDERABAD

Location of Sobha Amara Kismatpur

Sobha Amara is in Kismatpur, on the south-west side of Hyderabad near NH-163 / Chevella Road and the Outer Ring Road corridor.

Sobha Amara Kismatpur Hyderabad location
Kismatpur, Hyderabad

Close to the ORR & NH-163

ORR • Financial District • Airport Corridor

A Connected Address in Kismatpur

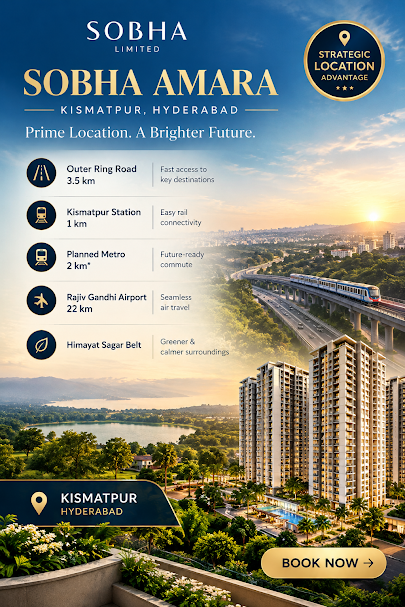
Sobha Amara is located in Kismatpur, Hyderabad, a residential pocket on the south-west side of the city near NH-163 / Chevella Road. The Outer Ring Road is about 3.5 km away, giving residents a quick route to the Financial District, Gachibowli, Narsingi, Kokapet and the Rajiv Gandhi International Airport (about 22 km).

Kismatpur railway station is about 1 km from the project, and a planned Hyderabad Metro station is reported about 2 km away – this metro station is not yet operational and should not be treated as an existing facility.

The area offers a calmer residential setting near Himayat Sagar and Rajendranagar, with schools such as Time School, Little Scholars Public School and Sreenidhi International School, and healthcare options including Rishitha Hospitals and the L V Prasad Eye Institute on Himayat Sagar Road.

Outer Ring Road About 3.5 km
Kismatpur Station About 1 km
Planned Metro About 2 km*
Rajiv Gandhi Airport About 22 km
LOCATION ADVANTAGES

Everything Within Reach

Outer Ring Road

The 158-km Outer Ring Road is about 3.5 km from Sobha Amara, connecting residents to Hyderabad's key micro-markets and the airport corridor.

High-Speed Corridor

Financial District

Reported distances vary across listings – about 4 km in one listing and 14–16.5 km in others. Verify the actual route distance from the project entrance.

Employment Hub

Kismatpur Railway Station

Kismatpur railway station is about 1 km from the project, adding a public-transport option for daily travel.

Rail Access

Planned Metro Station

A planned Hyderabad Metro station is reported about 2 km away. It is not operational yet, so treat it as future potential only.

Future Transit

Rajiv Gandhi Airport

Rajiv Gandhi International Airport is about 22 km from Sobha Amara via the ORR and airport corridor.

Air Connectivity

Himayat Sagar Belt

Kismatpur sits close to Himayat Sagar and Rajendranagar, offering a greener, calmer setting than the dense IT core.

Green Setting

Seamless Access to Major Destinations

Sobha Amara connects to Hyderabad's road, rail and future metro networks from Kismatpur.

Outer Ring Road

About 3.5 km to the 158-km ORR linking Hyderabad's key micro-markets.

NH-163 / Chevella Road

Close to NH-163 / Chevella Road on the south-west side of the city.

Financial District & Gachibowli

Western IT and financial-services hubs accessible via the ORR.

Kismatpur Railway Station

About 1 km from the project.

Planned Metro Station

Reported about 2 km away; not yet operational.

Rajiv Gandhi Airport

About 22 km via the ORR and airport corridor.

KEY DESTINATIONS

Approximate Distances from Sobha Amara

Destination
Approximate Distance
Outer Ring Road
About 3.5 km
Kismatpur Railway Station
About 1 km
Financial District
About 4 km in one listing; 14–16.5 km in others – verify the actual route distance
Rajiv Gandhi International Airport
About 22 km
Planned Hyderabad Metro Station
About 2 km – planned, not operational
Rishitha Hospitals & L V Prasad Eye Institute
Healthcare options on Himayat Sagar Road

Everyday Conveniences Around Sobha Amara

Kismatpur and the nearby Himayat Sagar Road area offer schools, healthcare and daily-needs options for families.

Time School School option in the Kismatpur area.
Little Scholars Public School School option close to the project.
Sreenidhi International School International school in the wider area.
Rishitha Hospitals Healthcare on Himayat Sagar Road.
L V Prasad Eye Institute Eye-care institute on Himayat Sagar Road.
Kismatpur Railway Station About 1 km from the project.
Kismatpur Hyderabad surroundings near Sobha Amara
Kismatpur • Hyderabad • Telangana

Why Sobha Amara's Location Works

01

ORR Within 3.5 km

Quick access to the Outer Ring Road connects residents to the Financial District, Gachibowli and the airport corridor.

02

NH-163 / Chevella Road

Close to a major radial road on Hyderabad's south-west side.

03

Rail & Future Metro

Kismatpur station is about 1 km away; a planned metro station about 2 km away could improve access once operational.

04

Schools & Healthcare

Time School, Little Scholars Public School, Sreenidhi International School, Rishitha Hospitals and L V Prasad Eye Institute nearby.

05

Western Job Corridor

Within reach of Hyderabad's western IT and financial-services employment hubs via the ORR.

06

Calmer Residential Setting

A greener pocket near Himayat Sagar and Rajendranagar, away from the busiest commercial districts.

Sobha Amara Location Map

Explore the location of Sobha Amara in Kismatpur, Hyderabad.

Important: Distances are approximate and vary across listings. Verify the exact project entrance, approach roads and travel times on a current map and from official project documents. *The planned metro station is not operational.

A Well-Connected Address in South-West Hyderabad

Sobha Amara pairs a calmer Kismatpur setting with access to the ORR, NH-163, Kismatpur railway station and the airport corridor, making it suitable for families and professionals working in Hyderabad's western employment hubs.

Builder

SOBHA Limited

SOBHA Limited is a premier real estate developer in India, known for creating landmark residential communities that blend luxury, comfort, and sustainability. Founded in 1995 by P.N.C. Menon, the company is known for its vertically integrated, in-house approach to design and construction.

The group has developed over 548 projects and has 148 million sq. ft. under development. SOBHA is committed to quality, timely delivery, and customer satisfaction, ensuring that every project reflects meticulous planning and attention to detail.

Sobha Amara (earlier referred to as Sobha Kismatpur) is SOBHA's upcoming high-rise project in Kismatpur, Hyderabad, planned as two G+56 towers with 816 apartments. Buyers should confirm the legal entity named as promoter in the project's RERA registration.

30+
Years of Excellence
148M+
Sq. Ft. Developed
548+
Projects Delivered
27+
Cities

Launch & Possession Timeline

The anticipated schedule for Sobha Amara. Dates are expected, not confirmed, and may change with approvals and construction progress.

Milestone
Reported Timing & Status
Pre-launch
September 2026 – expected
Formal launch
November 2026 – expected, subject to confirmation
TS RERA registration
Reported as in progress – verify the final TS RERA number on the official portal
Completion
December 2029 – expected
Possession
December 2029 – expected; confirm the contractual date in the Agreement for Sale

Before You Book: Due-Diligence Checklist

Sobha Amara is a pre-launch project. Verify these points before paying a booking amount.

RERA Registration

Listings state that Telangana RERA registration is in progress.

  • Ask for the final TS RERA number
  • Verify it on the official TS RERA portal
  • Match project name, land area and tower count

Possession Date

December 2029 is the commonly advertised expected possession.

  • Confirm the date in the Agreement for Sale
  • Check delay-compensation terms
  • Compare with the RERA-registered completion date

Pricing & Charges

Only the 2 BHK starting price is publicly indicated.

  • Get the official cost sheet for 3 & 4 BHK
  • Check floor rise, GST, registration and parking
  • Ask for maintenance and corpus charges

Layouts & Units

Sizes are quoted as super built-up area.

  • Confirm carpet and balcony area
  • Check tower, view and unit number
  • Get the approved floor plan and parking allotment

Legal Documents

Request and review key project documents.

  • Title report and development rights
  • Approved building plan and commencement certificate
  • Environmental approvals and draft Agreement for Sale

High-Rise Safety

A G+56 building needs careful technical checks.

  • Fire-safety approvals and emergency exits
  • Lift count, capacity and service access
  • Fire-tender access in the master plan

Sobha Amara FAQs

Sobha Amara is a pre-launch premium high-rise residential apartment project by SOBHA Limited in Kismatpur, south-west Hyderabad. It is planned as two G+56 towers with 816 apartments in 2, 3 and 4 BHK configurations on about 5.21 acres.

Sobha Amara is the name now used for the SOBHA project that was earlier referred to as Sobha Kismatpur. Some listings still use the older name. Before booking, confirm with the developer that both names refer to the same registered development and approved plan.

Sobha Amara is in Kismatpur, Hyderabad, Telangana, on the south-west side of the city near NH-163 / Chevella Road and the Outer Ring Road corridor, about 3.5 km from the ORR.

The indicative starting price is ₹1.61 crore* for a 2 BHK of about 1,150 sq ft (super built-up). Prices for 3 BHK and 4 BHK homes are on request. The advertised price generally excludes GST, stamp duty, registration, floor rise, parking, maintenance deposit and other charges.

Indicative sizes (super built-up area) are: 2 BHK of 1,150 and 1,400 sq ft; 3 BHK of 1,550 and 1,850 sq ft; and 4 BHK of 2,525 and 3,000 sq ft. Overall, 2 BHK homes range from about 1,150–1,500 sq ft, 3 BHK from 1,550–2,200 sq ft and 4 BHK from 2,500–3,000 sq ft across listings.

Sobha Amara is planned with 2 residential towers of ground plus 56 floors (G+56), with a total of 816 apartments and a reported built-up area of about 27 lakh sq ft. Final height should be confirmed from the sanctioned building plans.

Listings report that Telangana RERA registration is in progress. Ask for the final TS RERA number and verify it on the official TS RERA portal before paying any booking amount.

Possession is commonly advertised as expected in December 2029, subject to approvals and construction progress. The binding date is the one in the registered project details and the Agreement for Sale.

The project is marketed with a large clubhouse, swimming pool, gymnasium, jogging and cycling tracks, badminton and squash courts, yoga and meditation deck, spa and wellness centre, indoor games, multipurpose hall, rooftop deck, amphitheatre, children's play area, creche, senior-citizen seating zones and landscaped podium gardens. The final amenity list will be confirmed in launch documents.

Sobha Amara combines the SOBHA brand, a large-format high-rise community and access to the ORR and Hyderabad's western employment corridor. Returns are not guaranteed, so compare the final all-inclusive price, RERA details and possession date with registered projects nearby before deciding.

Get in Touch

Contact us for Sobha Amara price list, floor plans, site visits and pre-launch offers as they are announced.

We respect your privacy and will not share your information with third parties.