Hyderabad's High-Rise Boom
Over the past few years, Hyderabad has seen a wave of residential towers crossing 40, 50 and even more floors, especially in Kokapet, Narsingi, Financial District and Gachibowli. High-rise living has moved from novelty to mainstream for premium buyers.
Sobha Kismatpur (now named Sobha Amara) brings this trend to the south-west. Its two towers of around 52 floors will make it one of the tallest residential developments in the Kismatpur-Rajendranagar area.
Unlike many crowded high-rise clusters, Sobha Kismatpur combines height with low density - just two towers on approximately 5 acres - and a green lake-belt setting.
- ~52-floor twin towers
- Among tallest in the area
- Low-density two-tower plan
- 3 & 4 BHK
- Lake-belt surroundings
- Upcoming launch
High-Rise Living Benefits
Why more Hyderabad buyers are choosing high-rise homes.
Views
Unobstructed panoramas from upper floors.
Light
More daylight and brighter interiors.
Airflow
Better breeze and ventilation at height.
Quieter Homes
Less street noise on higher floors.
Privacy
Fewer overlooking windows.
Shared Luxury
More residents support richer amenities like a G+5 clubhouse.
Project Snapshot
SOBHA's upcoming landmark project in Hyderabad – key facts at a glance.
Comparing Upcoming High-Rises in Hyderabad
When you compare upcoming high-rise projects, look beyond floor count. Consider:
- Developer's high-rise delivery experience
- Density - towers and homes per acre
- Lift count and speed per tower
- Fire and structural safety provisions
- Location and surroundings
- Total cost including floor-rise charges
Sobha Kismatpur's differentiators are its brand, low density and green surroundings - a balance that many high-rise clusters lack.
Indicative Price List
Indicative pricing from ₹14,000/sq.ft onwards. Final price, payment plan and offers will be confirmed at launch.
| Configuration | Indicative Price | Action |
|---|---|---|
|
3 BHK Premium Apartment
From approx. 1,550 sq.ft | Expansive Layout | Premium Finishes
|
₹ 2.17 Cr* Onwards | |
|
4 BHK Luxury Apartment
Up to approx. 3,000 sq.ft | Panoramic Views | Large Decks
|
₹ On Request* | |
|
Rate Per Sq.ft
Indicative launch rate (taxes & other charges extra)
|
₹ 14,000/sq.ft* Onwards |
*Indicative price calculated at ₹14,000/sq.ft on the smallest 3 BHK size (approx. 1,550 sq.ft). A 3,000 sq.ft 4 BHK works out to roughly ₹4.2 Cr* at the same rate. GST, registration, parking, club membership and other charges are extra.
Proposed Amenities
Life at Sobha Kismatpur revolves around a grand G+5 floor clubhouse and landscaped open spaces.
Grand G+5 Clubhouse
Six levels of leisure, fitness and social spaces
Swimming Pool
Resort-style pool with sun deck and kids' pool
Fitness Centre
Fully equipped gym with cardio and strength zones
Landscaped Greens
Podium gardens, walkways and seating courts
Kids' Play Zones
Safe indoor and outdoor play areas
Indoor Games
Squash, table tennis, billiards and more
Jogging Track
Dedicated walking and jogging loop
24/7 Security
Gated entry, CCTV and access control
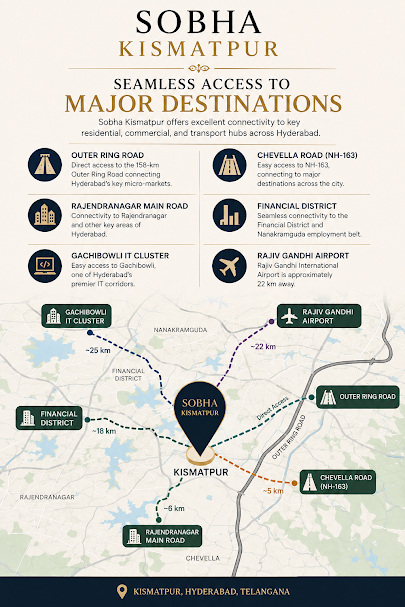
Location Advantage
Approximate distances from Kismatpur to key destinations in West & South-West Hyderabad.
Frequently Asked Questions
Around 52 floors per tower.
It will be among the tallest residential towers in the Kismatpur-Rajendranagar area.
Two premium towers on approximately 5 acres.
3 and 4 BHK homes of 1550 to 3000 sq.ft.
Indicative ₹14,000 per sq.ft onwards.
Get Launch Price, Floor Plans & Priority Allotment
Register your interest to receive the official brochure, tower-wise floor plans and early-bird launch details for Sobha Kismatpur.
Disclaimer: Project details such as land area, floor count, unit sizes and indicative price are based on pre-launch information and may change. Distances are approximate and depend on route and traffic. RERA registration details will be shared once available – please verify all information with the developer and on the Telangana RERA portal before booking.