Upcoming Supply for the Gachibowli Workforce
New branded supply inside Gachibowli is limited and expensive. That's why many professionals are tracking upcoming projects in well-connected nearby areas. Sobha Kismatpur (now named Sobha Amara) is one of the most notable - located about 15 to 18 km from Gachibowli via ORR.
The upcoming project plans two towers of around 52 floors with 3 and 4 BHK homes of 1550 to 3000 sq.ft and a grand G+5 floor clubhouse, at an indicative ₹14,000 per sq.ft onwards.
For hybrid workers, the balance of space, greenery and brand quality can outweigh a slightly longer commute - especially compared with smaller, pricier homes closer to the office.
- Upcoming SOBHA project
- ~15-18 km from Gachibowli
- ORR commute
- 3 & 4 BHK homes
- Grand G+5 clubhouse
- Pre-registration open
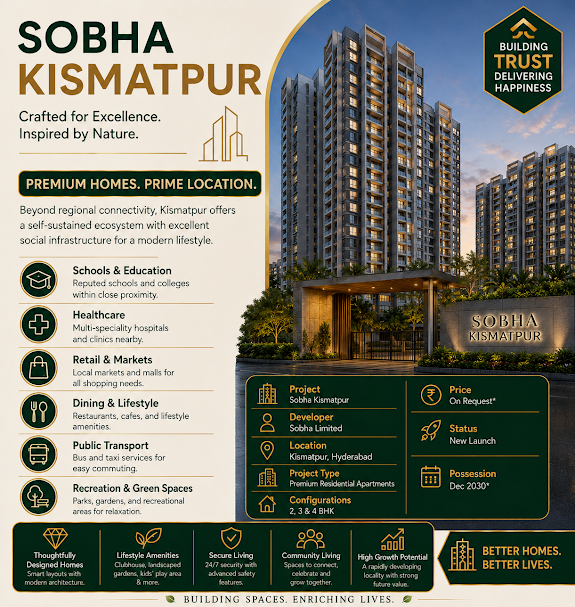
Upcoming Project Highlights
Key reasons Gachibowli professionals are watching Sobha Kismatpur.
Landmark Height
Around 52 floors - among the tallest homes in the area.
Spacious Homes
1550 to 3000 sq.ft - more room for families and home offices.
ORR Link
ORR about 3.5 km away for a practical drive to Gachibowli.
Greener Setting
Close to the Himayat Sagar belt.
SOBHA Brand
Trusted quality from a national developer.
Early Access
Pre-launch registration for priority choice.
Project Snapshot
SOBHA's upcoming landmark project in Hyderabad – key facts at a glance.
Commute Planning From Kismatpur to Gachibowli
Most residents would use ORR for the drive to Gachibowli. Travel times vary with time of day, so it's worth doing a trial run during your usual office hours before booking.
- Use ORR for predictable travel
- Consider office shuttle routes
- Hybrid schedules reduce weekly commute
- Plan school runs in the opposite direction
- Check for future transit updates
- Evaluate weekend convenience too
Indicative Price List
Indicative pricing from ₹14,000/sq.ft onwards. Final price, payment plan and offers will be confirmed at launch.
| Configuration | Indicative Price | Action |
|---|---|---|
|
3 BHK Premium Apartment
From approx. 1,550 sq.ft | Expansive Layout | Premium Finishes
|
₹ 2.17 Cr* Onwards | |
|
4 BHK Luxury Apartment
Up to approx. 3,000 sq.ft | Panoramic Views | Large Decks
|
₹ On Request* | |
|
Rate Per Sq.ft
Indicative launch rate (taxes & other charges extra)
|
₹ 14,000/sq.ft* Onwards |
*Indicative price calculated at ₹14,000/sq.ft on the smallest 3 BHK size (approx. 1,550 sq.ft). A 3,000 sq.ft 4 BHK works out to roughly ₹4.2 Cr* at the same rate. GST, registration, parking, club membership and other charges are extra.
Proposed Amenities
Life at Sobha Kismatpur revolves around a grand G+5 floor clubhouse and landscaped open spaces.
Grand G+5 Clubhouse
Six levels of leisure, fitness and social spaces
Swimming Pool
Resort-style pool with sun deck and kids' pool
Fitness Centre
Fully equipped gym with cardio and strength zones
Landscaped Greens
Podium gardens, walkways and seating courts
Kids' Play Zones
Safe indoor and outdoor play areas
Indoor Games
Squash, table tennis, billiards and more
Jogging Track
Dedicated walking and jogging loop
24/7 Security
Gated entry, CCTV and access control
Location Advantage
Approximate distances from Kismatpur to key destinations in West & South-West Hyderabad.
Frequently Asked Questions
Sobha Kismatpur is a notable upcoming branded project about 15 to 18 km from Gachibowli via ORR.
The launch date is awaited; register to be notified.
Indicative ₹14,000 per sq.ft onwards.
No, only 3 and 4 BHK homes are planned.
It depends on traffic, but ORR access about 3.5 km from the project keeps it practical.
Get Launch Price, Floor Plans & Priority Allotment
Register your interest to receive the official brochure, tower-wise floor plans and early-bird launch details for Sobha Kismatpur.
Disclaimer: Project details such as land area, floor count, unit sizes and indicative price are based on pre-launch information and may change. Distances are approximate and depend on route and traffic. RERA registration details will be shared once available – please verify all information with the developer and on the Telangana RERA portal before booking.